
Import & Export Guides
Warehouse Layout Planning: Getting Receiving, Storage and Dispatch Zones to Actually Flow
Sep
Most warehouse problems Bangladeshi importers ask us about — slow put-away, congestion at the dock, pickers walking the length of the building for a single order — trace back not to bad slotting or a missing bin-location system, but to a layout that was never actually planned as a flow. Racking systems and bin numbering, which we cover separately, organize what happens inside a zone; layout planning decides where the zones sit relative to each other and how a pallet or a carton physically moves from the truck door to the customer, and getting that sequence wrong is expensive in a way no amount of good shelving fixes afterward.
The Four Zones Every Import Warehouse Actually Needs
Stripped to its basics, an import warehouse handling general cargo needs a receiving zone where inbound trucks are checked against paperwork before anything is put away, a storage zone where the bulk of inventory sits between arrival and demand, a staging or pick zone where orders are assembled ahead of dispatch, and a dispatch zone where outbound loads are checked and loaded. A fifth zone, quarantine or hold, is often skipped by smaller operations and is exactly where damaged, disputed, or return-shipment goods end up mixed into good stock when there is no dedicated space to keep them separate.
Why Adjacency Matters More Than Square Footage
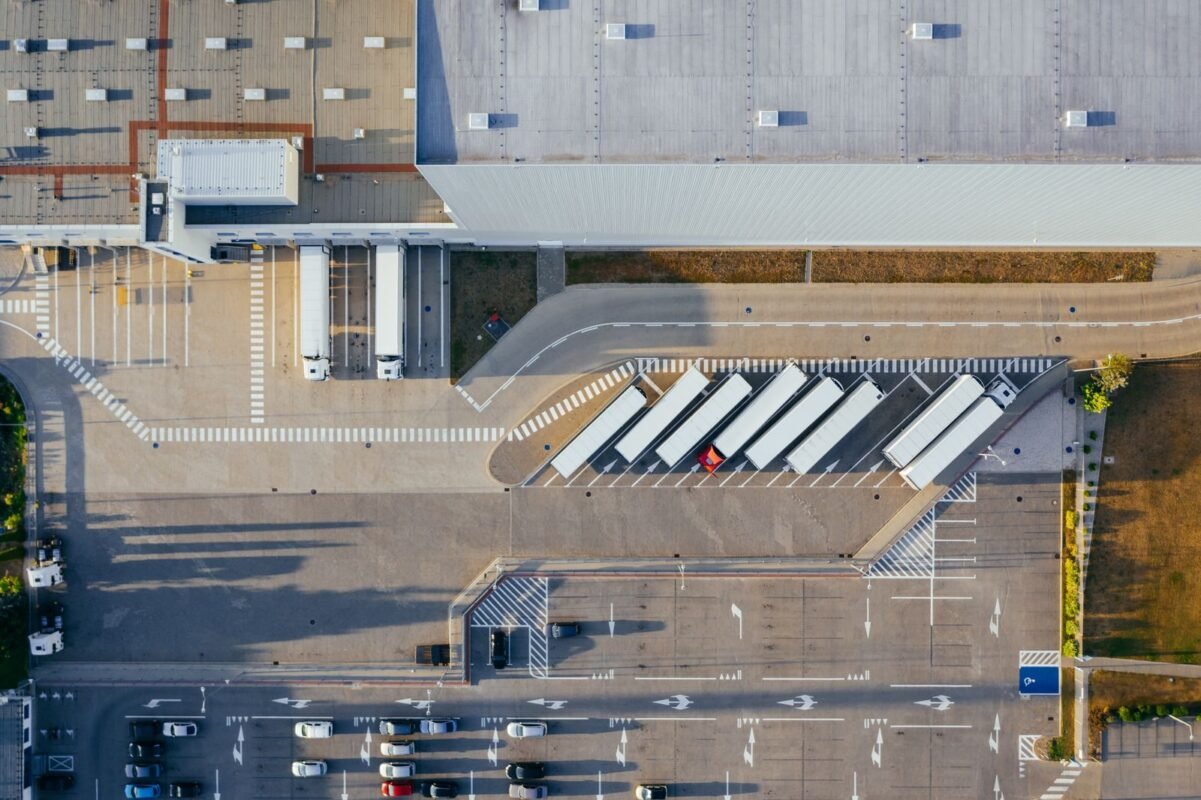
The single most common layout mistake is treating warehouse space as a pool to be filled rather than a sequence to be designed. Receiving and dispatch on opposite ends of the building sounds tidy on a floor plan, but it means every pallet travels the full length of the warehouse twice — once on the way in, once on the way out — even when the goods barely dwell in storage. Positioning receiving and dispatch on the same side of the building, with storage and pick zones between them, cuts that travel distance substantially for fast-moving stock, and is why many efficient warehouses look, from above, less like a straight line and more like a U-shape or an L-shape with both dock types clustered together.
Matching Layout to How Your Business Actually Moves Goods
A warehouse serving mostly bulk import consolidation, discussed in our piece on warehouse handling for bulk consolidation, needs a layout weighted toward large staging areas near receiving, since goods often move in high volume and low frequency. A warehouse running e-commerce pick-and-pack, by contrast, needs the opposite emphasis: smaller, more numerous pick locations close to a compact dispatch area, because orders are frequent, small, and time-sensitive. Copying a layout designed for one business model onto the other is a common reason a newly built or newly rented warehouse feels wrong within the first few months of operation, even though nothing about the racking or bin system itself changed.
Where Bin Locations and Slotting Fit Into the Bigger Picture
Once the zones and their relative positions are set, the detailed work covered in our guides to setting up a bin location system and warehouse slotting takes over: which specific rack, shelf and bin each SKU occupies, and how that assignment is optimized by pick frequency. Layout planning is the map; bin numbering and slotting are the addresses and the logic for who lives where on that map. Attempting to slot inventory intelligently inside a layout that was never designed with flow in mind is like optimizing house numbers on a street that doubles back on itself — it helps, but it cannot fix the underlying travel-distance problem.
Aisle Width and the Equipment You Actually Own
Layout planning also has to work backward from the material handling equipment in use, not forward from an ideal floor plan. A warehouse using narrow hand pallet trucks can run tighter aisles and denser racking than one relying on counterbalance forklifts, which need wider turning radii to maneuver between racks safely. Planning a layout around equipment you intend to buy later, rather than what you actually operate today, is a common cause of aisles that are technically too narrow the day the first forklift arrives, forcing an expensive re-rack rather than a simple equipment upgrade.
Planning for Growth Without Overbuilding
A layout that works well at current volume but has no reserve space for growth forces a full re-layout — moving racking, shifting zones, disrupting operations for days — the moment volume increases even modestly. The more practical approach most established operators settle on is designating one or two racking bays or a section of floor space as deliberately flexible overflow from the start, rather than filling every available square foot on day one and discovering there is nowhere to expand a fast-growing zone without tearing out a slow-growing one next to it.
Where Goods-Receiving Discipline Depends on Layout
Our guide to warehouse goods-receiving covers the checks that should happen before inventory is accepted into stock, but a good receiving process cannot compensate for a receiving zone that is physically too small or positioned so that inbound trucks queue on a public road waiting for dock space. A receiving zone needs enough staging area to hold at least one full truckload of goods for inspection and counting before it moves into storage, separate from the storage racking itself, so that a slow inbound check does not block the next truck or force goods to be put away before they have actually been verified against the packing list.
Cross-Docking and Why It Depends Entirely on Layout
For importers who move a portion of inbound goods straight through to outbound delivery without ever placing them into long-term storage, a practice covered in our article on cross-docking, the layout requirement is completely different again: receiving and dispatch need to sit close enough together, ideally on adjoining or opposite dock doors of the same building face, that a pallet can move directly from an inbound trailer to an outbound one with minimal travel and no detour through the storage zone at all. A warehouse laid out purely for storage efficiency, with receiving and dispatch far apart, cannot support cross-docking no matter how well the rest of the operation runs, which is why the decision to cross-dock even a portion of volume needs to be made before the layout is finalized, not retrofitted afterward.
Fire Aisles and Regulatory Clearances Layout Cannot Ignore
A layout optimized purely for travel distance can accidentally violate the fire separation and emergency access clearances covered in our article on warehouse fire safety compliance, since packing racking too densely to save floor space often narrows the fire aisles a facility is required to maintain for emergency egress and fire service access. These clearances are not optional design preferences but requirements tied to insurance validity and, in many cases, local fire service approval, which makes them a constraint the layout has to be built around from the first draft rather than a compliance check applied after the racking is already installed.
If you are choosing or setting up a warehouse for the first time, DE International’s warehouse and logistics services include layout guidance based on your actual product mix and order pattern. Contact us to discuss your space.
